


2611 34th Avenue CT, Rock Island, IL 61201
See all 17 photos
2611 34th Avenue CT, Rock Island, IL 61201
REQUEST A TOUR If you would like to see this home without being there in person, select the "Virtual Tour" option and your agent will contact you to discuss available opportunities.
In-PersonVirtual Tour
$ 219,900
Est. payment /mo
Save
New

2611 34th Avenue CT Rock Island, IL 61201

4 Beds

2 Baths

1,175 SqFt


UPDATED:

Key Details

Property Type Single Family Home

Sub Type Detached Single

Listing Status Active

Purchase Type For Sale

Square Footage 1,175 sqft

Price per Sqft $187

MLS Listing ID 12754868

Bedrooms 4

Full Baths 2

Year Built 1972

Annual Tax Amount $6,224

Tax Year 2025

Lot Size 9,147 Sqft

Lot Dimensions 69x131x70x137

Property Sub-Type Detached Single

Property Description

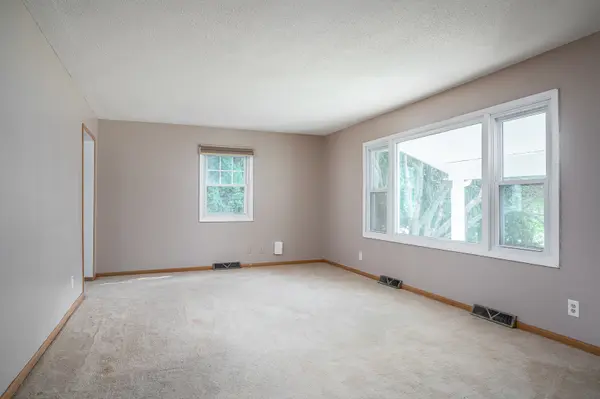
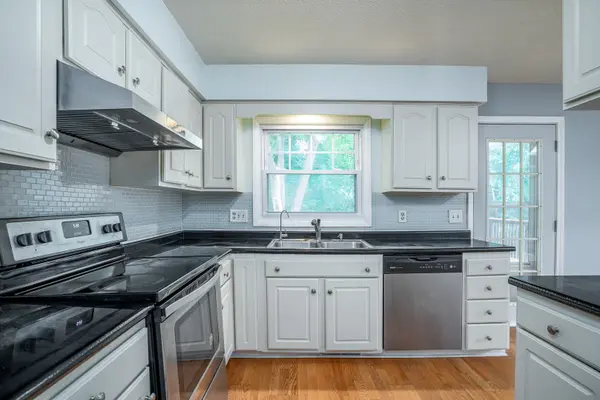
Quiet cul-de-sac-like location, this split-foyer home featuring approximately 1,175 square feet above grade has a versatile four-bedroom layout. The main level features a nice sized living room, kitchen dining combo, three bedrooms and a full bath; while the finished lower level offers a fourth bedroom, a full bath, a cozy fireplace and access to the two car attached garage. The lower level walks out to a patio, with a large deck above providing a great spot for outdoor enjoyment. The deck is conveniently accessed from both the outside lower level via a staircase as well as via the kitchen dining combo room, offering an easy connection between the indoor and outdoor spaces. The wooded backyard provides a peaceful natural setting. This home offers plenty of opportunity to make the space your own.

Location

State IL

County Rock Island

Area Rock Island

Rooms

Basement Finished, Egress Window, Full, Walk-Out Access

Interior

Heating Natural Gas, Forced Air

Cooling Central Air

Fireplaces Number 1

Fireplaces Type Wood Burning

Fireplace Y

Appliance Range, Dishwasher, Refrigerator, Range Hood

Exterior

Garage Spaces 2.0

Roof Type Asphalt

Building

Lot Description Backs to Trees/Woods, Sloped

Dwelling Type Detached Single

Building Description Vinyl Siding, No

Sewer Public Sewer

Water Public

Level or Stories Split Level

Structure Type Vinyl Siding

New Construction false

Schools

School District 41 , 41, 41

Others

HOA Fee Include None

Special Listing Condition None


Midwest Real Estate Data (MRED) IDX
Listed by Jerry Wolking of  KW 1Advantage 

GET IN TOUCH

Name
Phone*
Message

Go tour this home

2611 34th Avenue CT