



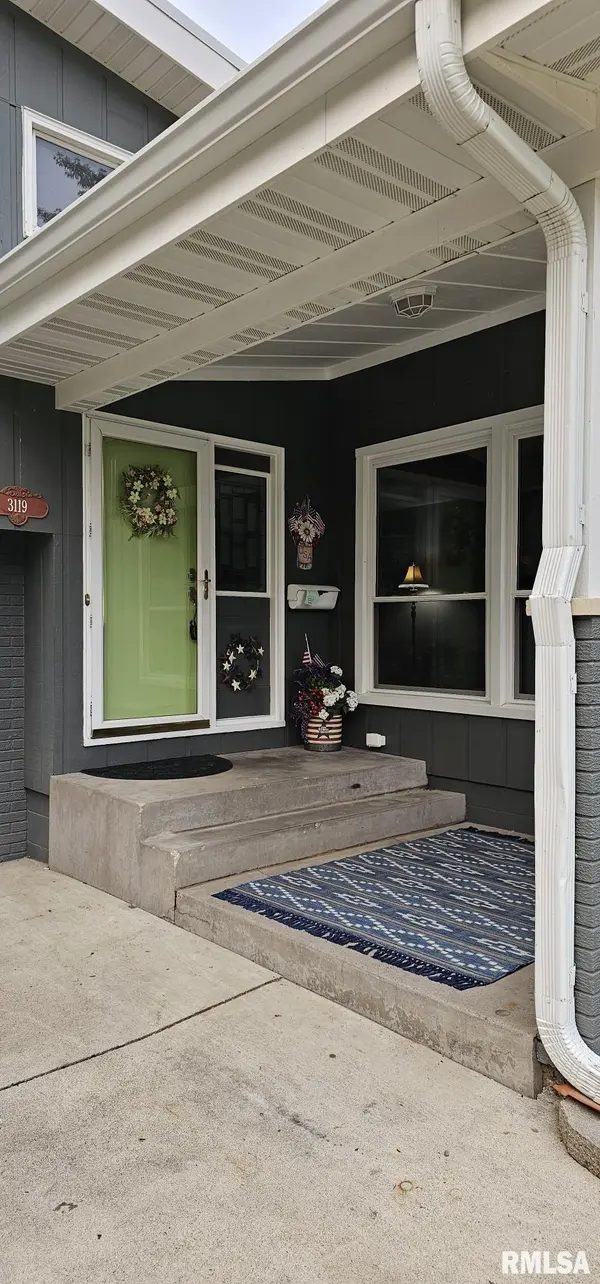
$270,000
$274,900
1.8%For more information regarding the value of a property, please contact us for a free consultation.
3119 11TH Avenue A Moline, IL 61265
4 Beds
3 Baths
2,385 SqFt
Key Details
Sold Price $270,000
Property Type Single Family Home
Sub Type Single Family Residence
Listing Status Sold
Purchase Type For Sale
Square Footage 2,385 sqft
Price per Sqft $113
Subdivision Parkway
MLS Listing ID QC4244662
Sold Date 09/13/23
Style Tri-Level
Bedrooms 4
Full Baths 3
Year Built 1957
Annual Tax Amount $5,630
Tax Year 2022
Lot Dimensions 69 x 140 x 69 x 138
Property Sub-Type Single Family Residence
Source rmlsa
Property Description
Centrally Located in the Middle of Moline and Completely Remodeled ... Newer Kitchen w/ White Cabinetry, Pantry, Granite Countertops, SS. Appliances, Ceramic Floors & All New Lighting! New Trim, Lots of New Doors, New Carpet & Freshly Painted Thru-Out. Three Newly Remodeled Bathrooms (3 Showers / 1 Tub)! This Tri-Level has a Large Living Rm. with Vaulted Ceiling has a Huge Beam and a Beautiful Wood Burning Stone Fireplace. Opens to Den/Office Area. Large Eat-In Kitchen 14 x 27 .... Gorgeous! Main Level Features... Master Bedroom & Bath w/New Tall Vanity, Granite Counter-Tops & 60in. Ceramic Walk-In Shower. Upper Level has 2 Bedrooms, Full Bath (Tub/Shower) & 2 Bonus Rooms could be non-conforming bedrooms. Lower Level has Walk-Out Family Room, Bedroom & Bathroom. Plus, Lots of Storage Throughout! Professionally Painted, All Newer Flooring (Bamboo Hardwood in Livingroom / Office / Den) & Newer Lighting Thru-Out. Plus, Vaulted Ceilings with Beams in Kitchen and Livingroom! Much Larger than it Looks from the Exterior....Over 2,300 sq. ft. Finish!!! Move-In Ready...Nothing to Do! Big / Beautiful Fenced in Yard with Big Shed, Newer Patio & Firer Pit. Addition on Garage for Workshop or Extra Storage! Newer H20, Newer Replacement Windows (Tilt-In for Easy Cleaning), Energy Efficient Furnace & Central Air. Mint Condition...Call to See!
Location
State IL
County Rock Island
Area Qcara Area
Direction E on Avenue of the Cities to 34th Street Turn N go to 11th Ave. Turn W up Hill 1st Left Turn go 1 Blk. Turn L
Rooms
Basement Finished, Full, Walk Out
Kitchen Dining Formal, Eat-In Kitchen
Interior
Interior Features Blinds, Cable Available, Vaulted Ceiling(s)
Heating Gas, Forced Air, Central Air
Fireplaces Number 1
Fireplaces Type Living Room, Wood Burning
Fireplace Y
Appliance Dishwasher, Microwave, Range/Oven, Refrigerator
Exterior
Exterior Feature Fenced Yard, Patio, Porch, Replacement Windows, Shed(s)
Garage Spaces 2.0
View true
Street Surface Paved
Garage 1
Building
Lot Description Cul-De-Sac, Level
Faces E on Avenue of the Cities to 34th Street Turn N go to 11th Ave. Turn W up Hill 1st Left Turn go 1 Blk. Turn L
Foundation Block
Water Public Sewer, Public
Architectural Style Tri-Level
Structure Type Frame, Brick Partial, Cedar
New Construction false
Schools
Elementary Schools Roosevelt
Middle Schools Wilson
High Schools Moline
Others
Tax ID 08-33-420-011
Read Less
Want to know what your home might be worth? Contact us for a FREE valuation!

Our team is ready to help you sell your home for the highest possible price ASAP
Nearby Locations
${companyName}
Phone