




Bought with Andy Rodriguez of RE/MAX Concepts Bettendorf
-
-
For more information regarding the value of a property, please contact us for a free consultation.
1208 35th Street DR #M Moline, IL 61265
2 Beds
2.5 Baths
2,416 SqFt
Key Details
Sold Price -
Property Type Condo
Sub Type Condo,Split Level
Listing Status Sold
Purchase Type For Sale
Square Footage 2,416 sqft
Subdivision Cherry Ridge
MLS Listing ID 12573445
Sold Date -
Bedrooms 2
Full Baths 2
Half Baths 1
HOA Fees $190/mo
Year Built 1980
Annual Tax Amount $2,007
Tax Year 2024
Lot Dimensions 198x347x110x99x280
Property Sub-Type Condo,Split Level
Property Description
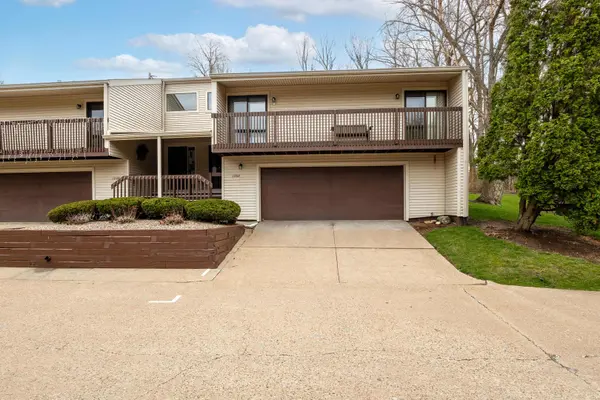
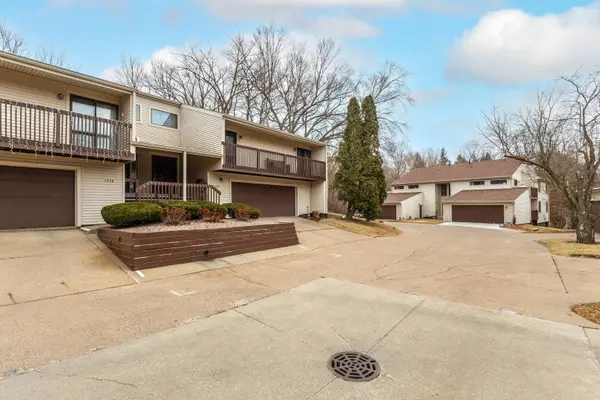
Welcome home to this captivating 2-bedroom, 21/2-bath condo conveniently located on a private drive. While the front entry offers easy access and a welcoming neighborhood setting, the rear of the home provides a peaceful retreat. Wake up to fresh spring air just steps away - the primary bedroom features sliding glass doors that open directly onto the deck, creating a serene indoor-outdoor escape. The living and dining areas are perfectly positioned to highlight the expansive attached deck overlooking a wooded ravine, offering a quiet space to relax, entertain, or enjoy your morning coffee. Situated in a desirable 55+ community, this condo also features a finished basement with a wet bar, fireplace, ideal for entertaining or additional living space, along with a spacious 2-car garage for added convenience and storage. Enjoy low-maintenance living paired with scenic backyard views and comfortable community living.
Location
State IL
County Rock Island
Rooms
Basement None
Interior
Interior Features Wet Bar
Heating Natural Gas
Cooling Central Air
Fireplaces Number 2
Fireplaces Type Wood Burning, Gas Log, Gas Starter
Fireplace Y
Appliance Range, Microwave, Dishwasher, Refrigerator
Laundry Main Level
Exterior
Exterior Feature Balcony
Garage Spaces 2.0
View Y/N true
Roof Type Asphalt
Building
Lot Description Cul-De-Sac
Foundation Concrete Perimeter
Sewer Public Sewer
Water Public
Structure Type Vinyl Siding
New Construction false
Schools
Elementary Schools Washington Elementary
Middle Schools Wilson Middle School
High Schools Moline High School
School District 40, 40, 40
Others
Pets Allowed Cats OK, Dogs OK
HOA Fee Include None
Ownership Fee Simple
Special Listing Condition None
Read Less
Want to know what your home might be worth? Contact us for a FREE valuation!

Our team is ready to help you sell your home for the highest possible price ASAP

© 2026 Listings courtesy of MRED as distributed by MLS GRID. All Rights Reserved.
Nearby Locations
${companyName}
Phone