




$160,000
$145,000
10.3%For more information regarding the value of a property, please contact us for a free consultation.
5320 33rd AVE Moline, IL 61265
2 Beds
1 Bath
1,084 SqFt
Key Details
Sold Price $160,000
Property Type Single Family Home
Sub Type Detached Single
Listing Status Sold
Purchase Type For Sale
Square Footage 1,084 sqft
Price per Sqft $147
MLS Listing ID 12746547
Sold Date 10/30/26
Style Bungalow
Bedrooms 2
Full Baths 1
Year Built 1940
Annual Tax Amount $4,808
Tax Year 2025
Lot Size 0.570 Acres
Lot Dimensions 176X140
Property Sub-Type Detached Single
Property Description
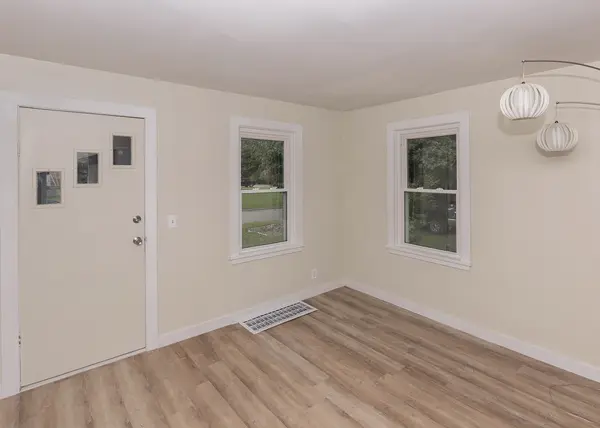
Welcome home to this charming, beautifully updated bungalow set on an expansive 0.57-acre lot nestled in nature! Spread across what was originally three lots, this property offers incredible privacy surrounded by mature trees and lush greenery. Step inside to find a completely refreshed interior featuring brand-new luxury vinyl plank flooring, fresh neutral paint throughout, and updated kitchen and bathroom spaces designed for modern living. The main level thoughtful floor plan includes a comfortable living room, separate dining room, country kitchen with included appliances, and a spacious 19x14 family room that's perfect for gathering. There is a convenient main floor bedroom and full bath, while the upper level provides additional 1-2 bedrooms. Peace of mind comes easy here-the full basement has been fully waterproofed and has epoxy floor, offering clean storage space, laundry, and room to expand your living areas if desired. Outside, you'll find plenty of yard space to garden, play, or relax, as well as a storage building that could be used as a 2 car garage. This move-in-ready gem feels like a private retreat while maintaining access to all the conveniences of city living. Schedule a showing TODAY!
Location
State IL
County Rock Island
Area Moline
Rooms
Basement Unfinished, Walk-Up Access, Full
Interior
Interior Features 1st Floor Bedroom, 1st Floor Full Bath
Heating Gas
Cooling Central Air
Fireplace N
Appliance Range, Microwave, Refrigerator, Washer, Dryer
Exterior
Community Features Curbs, Street Paved
Waterfront Description Creek
Roof Type Asphalt
Building
Lot Description Wooded, Mature Trees
Sewer Public Sewer
Water Public
Level or Stories 1.5 Story
Structure Type Vinyl Siding
New Construction false
Schools
Elementary Schools Wells Elementary School
High Schools United Township High School
School District 37 , 37, 30
Others
HOA Fee Include None
Ownership Fee Simple
Special Listing Condition None
Read Less
Want to know what your home might be worth? Contact us for a FREE valuation!

Our team is ready to help you sell your home for the highest possible price ASAP

© 2026 Listings courtesy of MRED as distributed by MLS GRID. All Rights Reserved.
Bought with Brandon Holtam of Currents and Keys Realty
Nearby Locations
${companyName}
Phone